Get $5,000 Cash Back
8946 CREDITVIEW Road, Brampton — listed at $1,999,999. Earn buyer cashback at closing. No catches, just more money in your pocket.
A rare offering, this Heritage home, believed to date between 1895-1900, was originally the farmhouse for the surrounding development and has been masterfully reimagined for modern living. Moved to the front of the property, placed on a new foundation, and expanded with a thoughtfully designed addition, this 5 bedroom, 5 bathroom residence blends timeless character with exceptional comfort. Original details including the front door with sidelites and transom, exposed brick, original staircase, heritage interior doors, and restored wood soffits speak to the home's history, while high-end finishes elevate every space. The designer kitchen features quartz countertops, slow-close cabinetry, tile backsplash, KitchenAid stainless appliances, and large Kolbe wood sliding doors. The luxurious primary suite offers exposed brick, a spa-inspired ensuite with heated floor, freestanding tub, seamless glass shower, and walk-in closet. Bonus room over garage with its own bathroom and closet. Engineered wood flooring, designer lighting, first floor laundry, gas fireplace, all new plumbing, HVAC, A/C, electrical wiring, 200 AMP panel, landscaped grounds, paved driveway, large basement, cold cellar, and attached double garage with inside entry complete this truly special home. (id:60164)
| Room | Level | Dimensions |
|---|---|---|
| 4pc Bathroom | Second level | 6'11'' x 12'11'' |
| 5pc Bathroom | Second level | 11'7'' x 11'4'' |
| Bedroom | Second level | 11'7'' x 10'4'' |
| Bedroom | Second level | 10'11'' x 10'4'' |
| Bedroom | Second level | 13'2'' x 11'4'' |
| Kitchen | Main level | 17'6'' x 10'1'' |
| Living room | Main level | 17'6'' x 19'4'' |
| Dining room | Main level | 11'8'' x 15'11'' |
| 3pc Bathroom | Main level | 7'4'' x 11'4'' |
| Bedroom | Main level | 10'1'' x 11'4'' |
| Sitting room | Main level | 13'1'' x 11'1'' |
| Foyer | Main level | 10'4'' x 10'9'' |
Does it have a basement, and is it finished?+
Yes — Unfinished, Full. A finished basement adds meaningful living space beyond the listed square footage.
Is there air conditioning?+
Yes — central air conditioning cooling is in place.
What are the ongoing costs beyond the mortgage?+
Budget for annual property taxes of $0.01, heating is forced air, natural gas. Always verify the latest figures with your agent before making an offer — these change yearly.
What's the parking situation?+
This property includes 6 spaces — Attached Garage.
How is the home heated? Is it efficient?+
Heating is forced air, natural gas. Gas heating is generally the most cost-efficient option in Ontario winters.
Is 8946 CREDITVIEW Road a good fit for a growing family?+
With 4 bedrooms and 3 bathrooms (3553 sq ft), there's room for kids plus a guest room or home office. The 3-storey layout keeps living and sleeping areas separated.
Ask About This Property
Nearby Places
Searching nearby places…
Benchmark price · Updated 2026-09
Year over year
Past 10 years
Similar listings
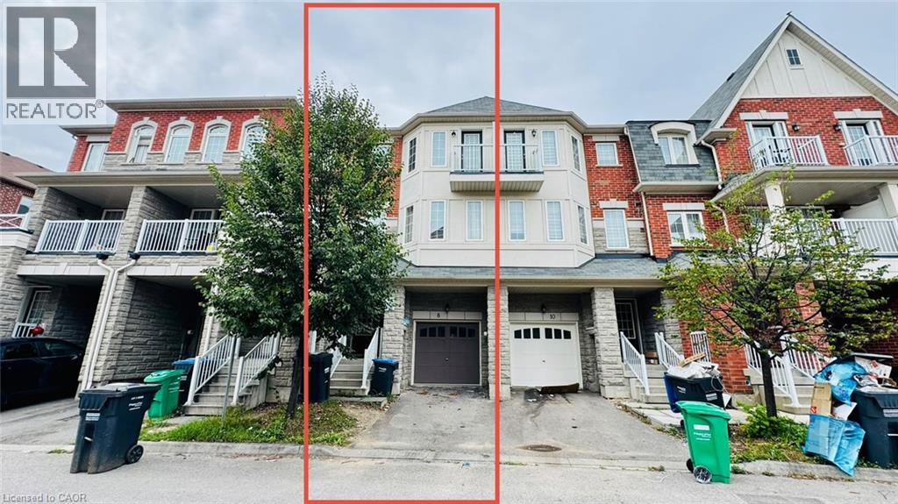
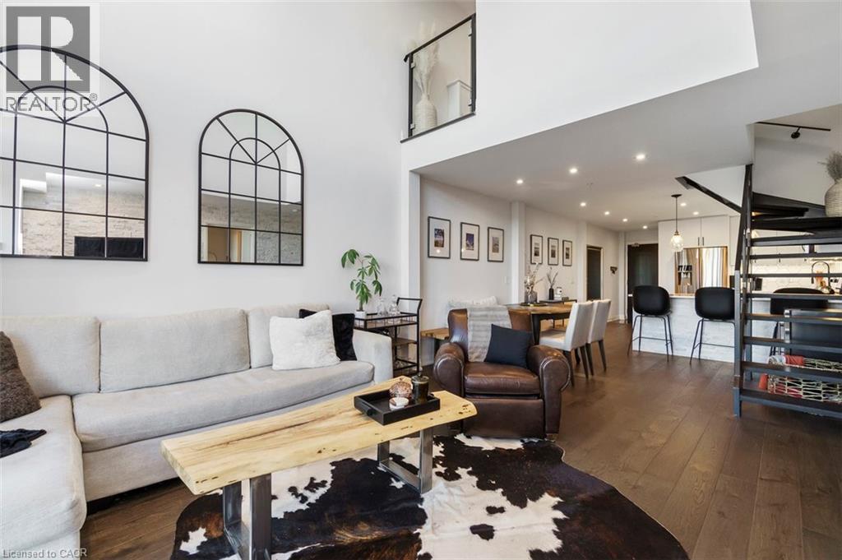
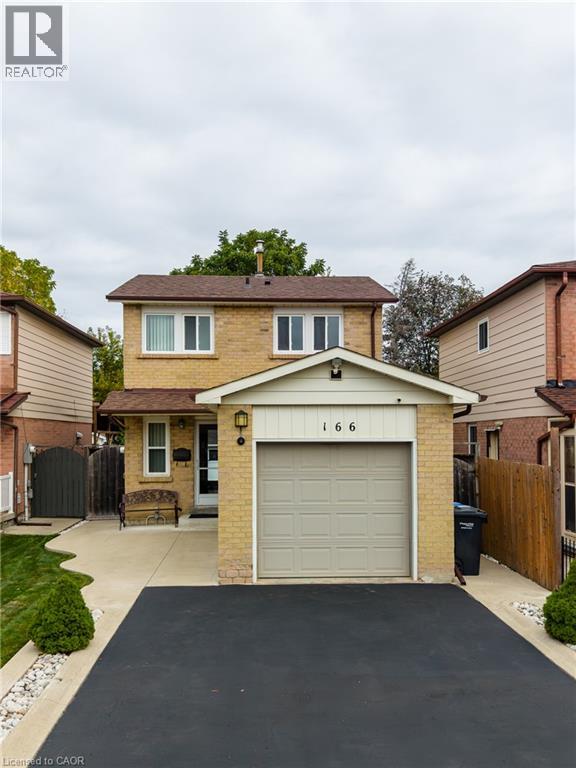
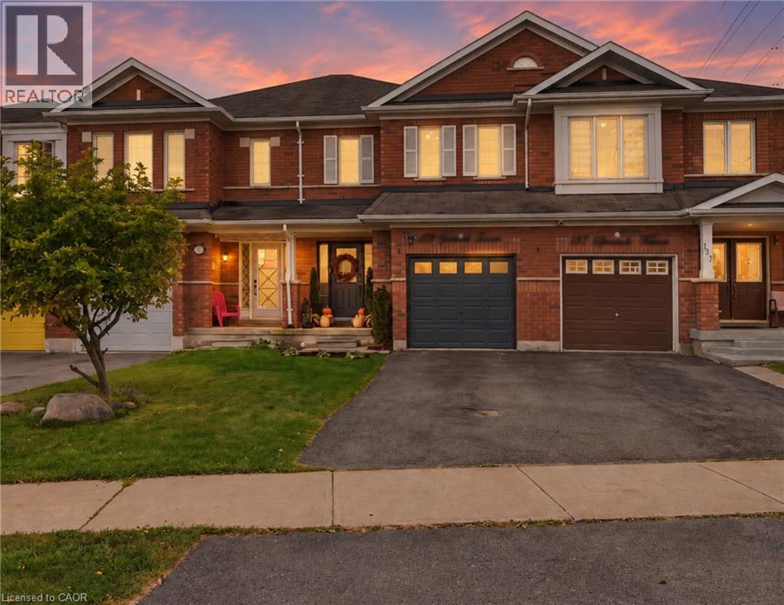

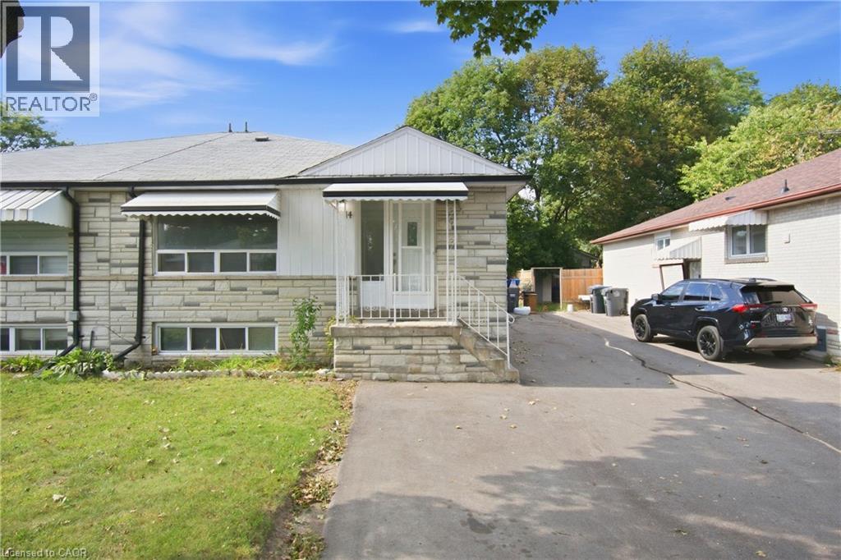
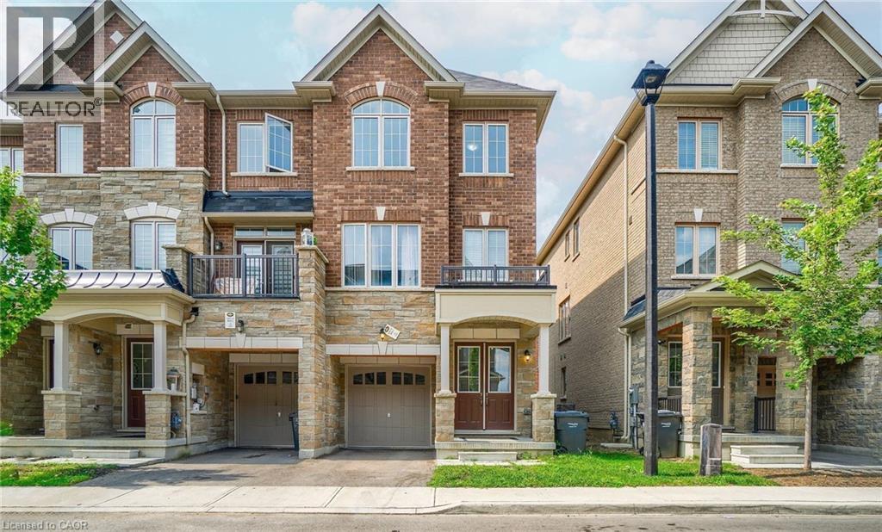
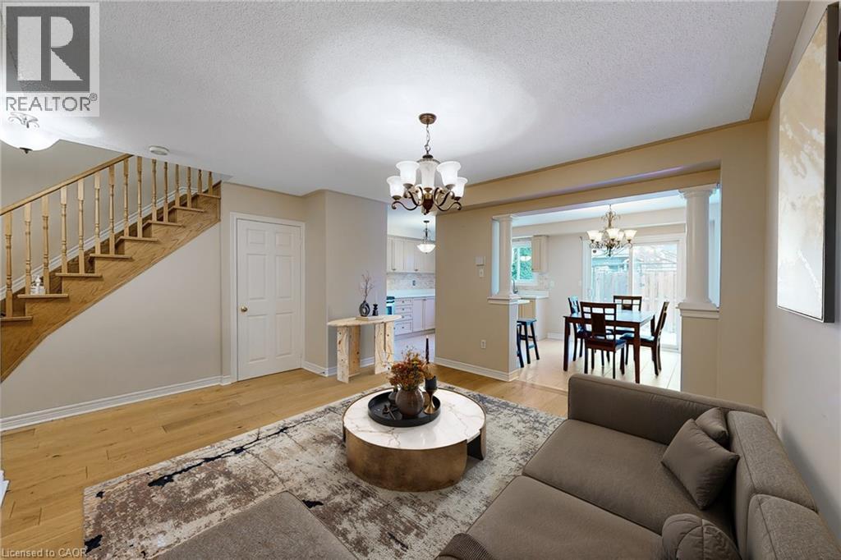
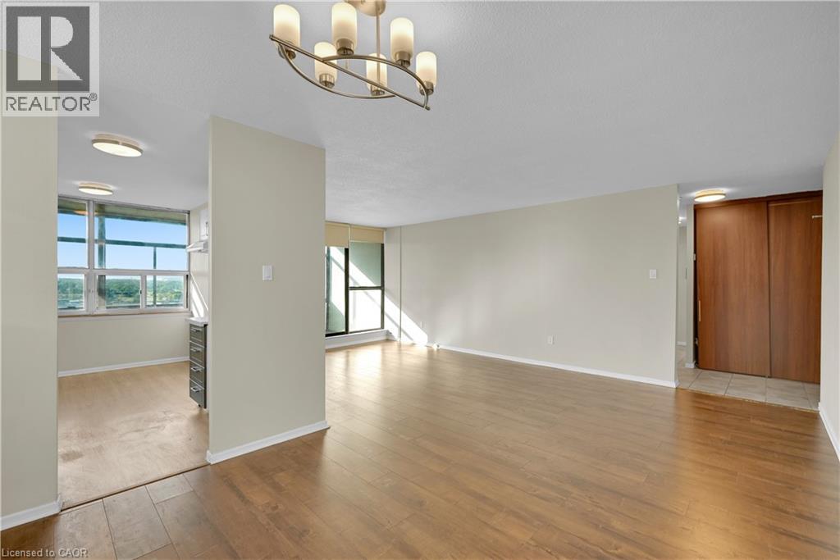 For Sale46 days21
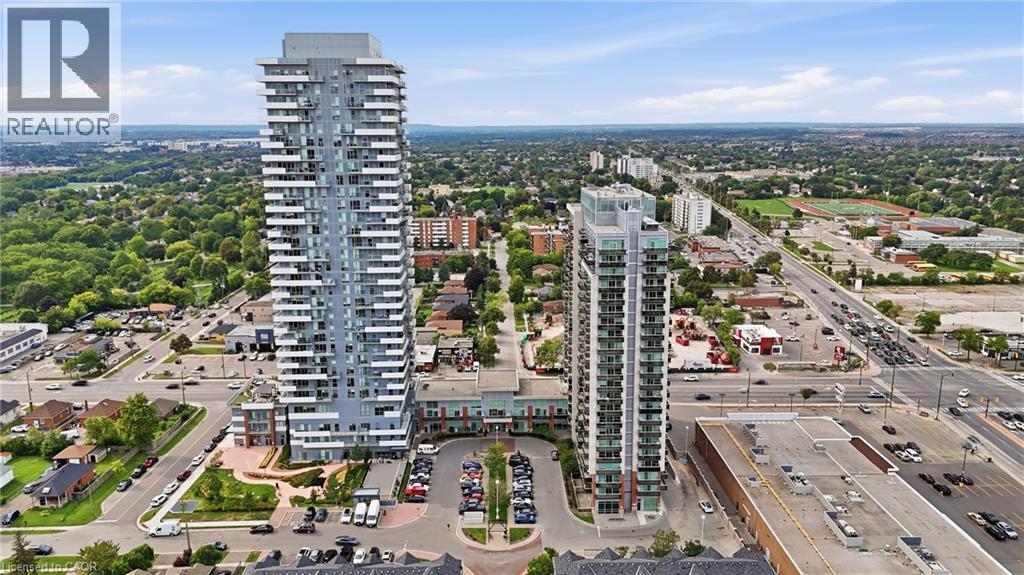 For Sale53 days26
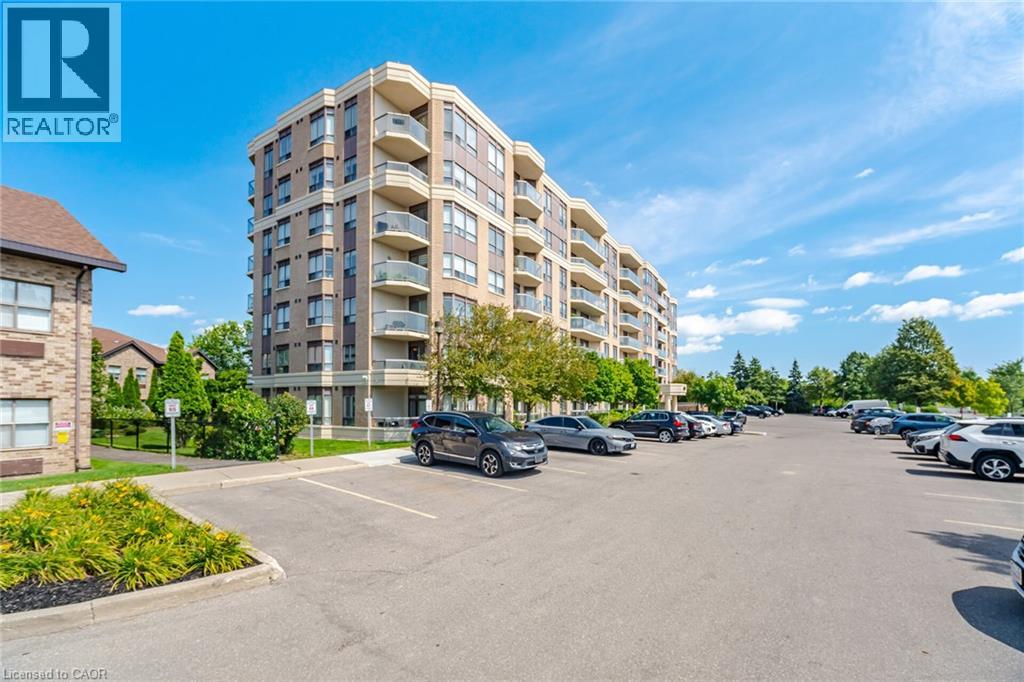 For Sale53 days28
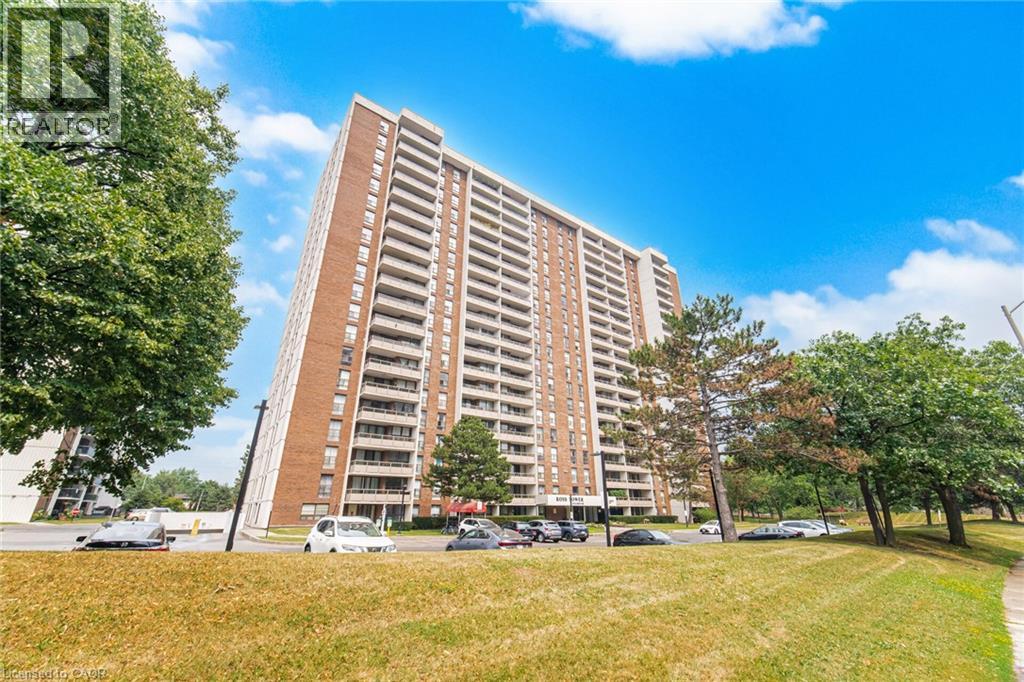 For Sale14 days39

The listing data above is provided under copyright by the Canadian Real Estate Association. While the information is considered reliable, its accuracy is not guaranteed by the Canadian Real Estate Association or getsetsold.ca. Neither getsetsold.ca nor its affiliates make any representations or warranties, express or implied, regarding the accuracy or completeness of the information presented here.